

A gym that feels like part of the space.
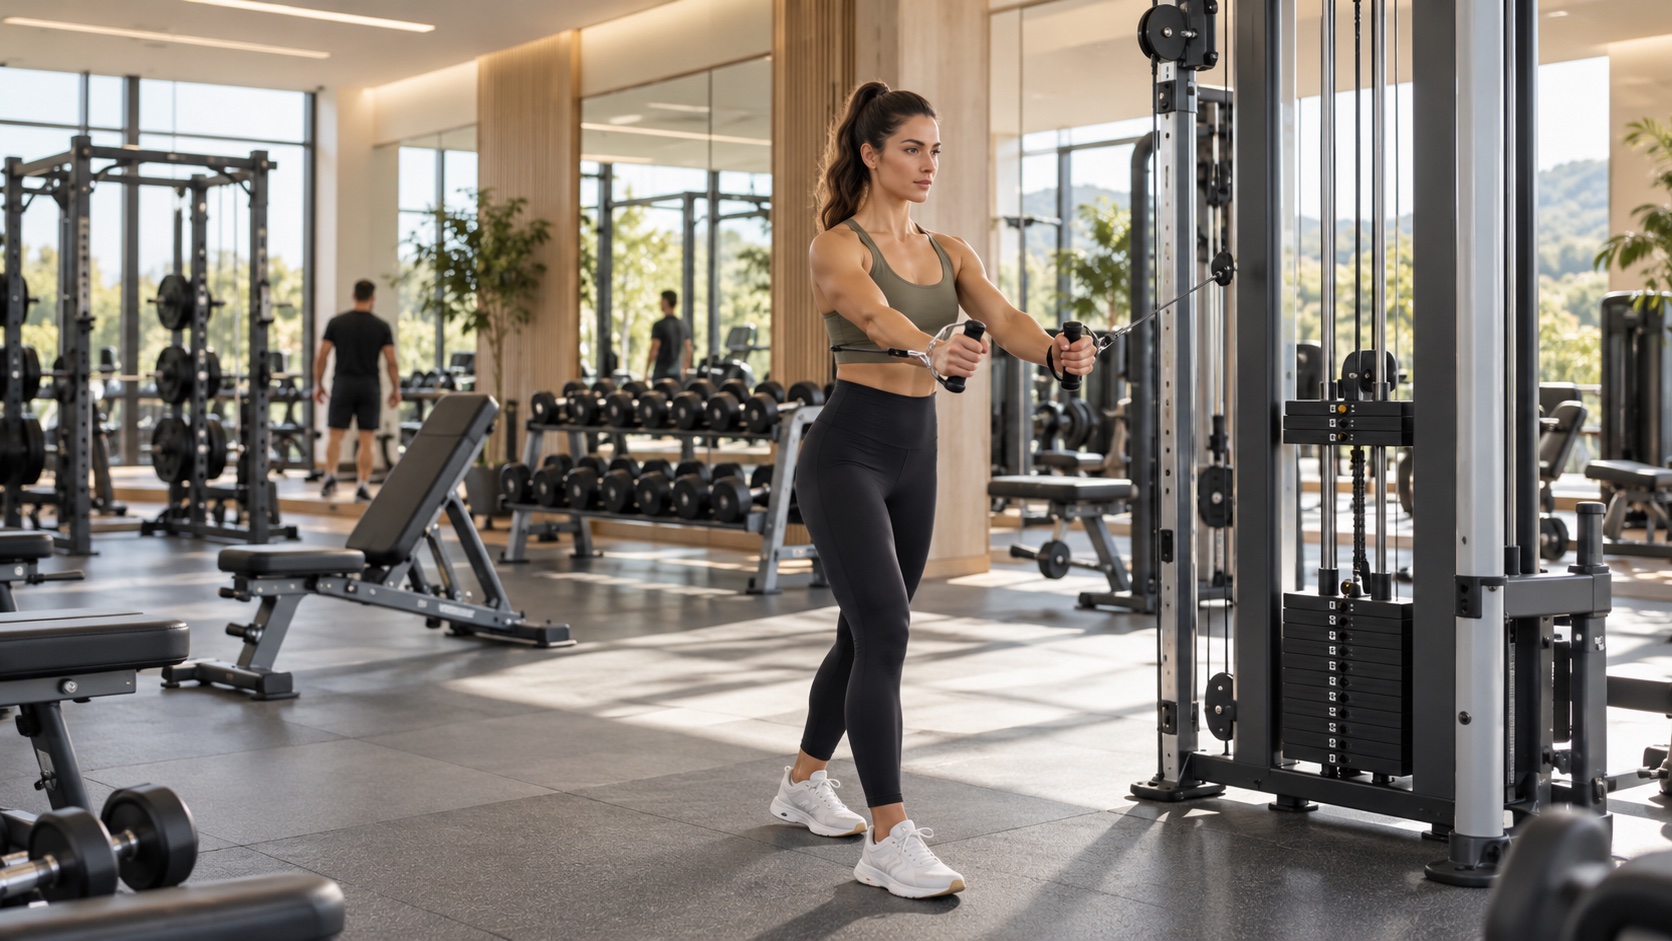
An equipment list tells you what goes into a gym. It does not quite tell you how the room will feel. Whether you are planning a dedicated training space or a hotel fitness room, it helps to begin with the people who will use it.
Who is walking through the door?
Imagine the training sessions the space is meant to support. Are users coming for focused strength work, a cardio session or a flexible mix? Decide what you want the room to make possible before giving each equipment category equal space.
A clear brief does not need to be long. Describe the intended users, the training priorities and any fixed features of the room. These details give an equipment discussion more direction than a collection of unrelated product images.
Plan the routes as carefully as the equipment.
Look at how someone enters, moves between equipment and finds a place for smaller accessories. Strength, cardio and functional areas need to be considered together, with enough attention to circulation and the operating space of the selected models.
Try marking the main equipment zones on a dimensioned floor plan. Add doors, columns and storage. Final spacing should be checked against the actual models, operating instructions and applicable local requirements; a mood board is a useful starting point, not an installation plan.
Choose a few visual priorities.
You do not need to match every surface. Instead, decide which finishes and colours matter to the room and which equipment choices should feel consistent. Bring photographs or finish references to explain the direction.
Then compare the available options for the actual equipment under discussion. Frame finishes, upholstery and branding choices can vary by model. Keeping the visual brief alongside the equipment list makes those conversations easier to follow.
Turn the idea into a useful equipment brief.
Start with the equipment you are most certain about, then identify the decisions still open. That might be a strength area first, a cardio selection, or a mixed project with functional accessories.
Share the list, quantities and destination with KINAVEN. Our export team can discuss model options and configuration with the manufacturing resources. For powered equipment, confirm the destination's electrical requirements as part of the selected offer.
- What kind of training should this space support?
- Which equipment items are essential at opening?
- What floor plan and finish references can you share?
- Where will the equipment be delivered and installed?
Have a space in mind?
Share the idea, the space and the destination. We can work through the equipment details together.
Share your gym project